Save
Ask
Tour
Hide
Share
$2,695,000
1 Day On Site

1732 Crooked Trail Place
Westlake Village, CA 91362

For Sale|Single Family Residence|Active
5
Beds
4
Total Baths
3
Full Baths
1
Partial Bath
3,330
SqFt
$809
/SqFt
1989
Built
Subdivision:
Crescent Oaks NR-776
County:
Ventura
Listed by Ryan Shimp of Engel & Voelkers Westlake [email protected]

Due to the health concerns created by Coronavirus we are offering personal 1-1 online video walkthough tours where possible.
Upcoming Open Houses
Due to COVID-19, we recommend you verify Open Houses before attending.
Sun, Aug 9, 1:00 PM - 4:00 PM
1732 Crooked Trail Place1732 Crooked Trail Place1732 Crooked Trail Place1732 Crooked Trail Place
Save
Ask
Tour
Hide
Share

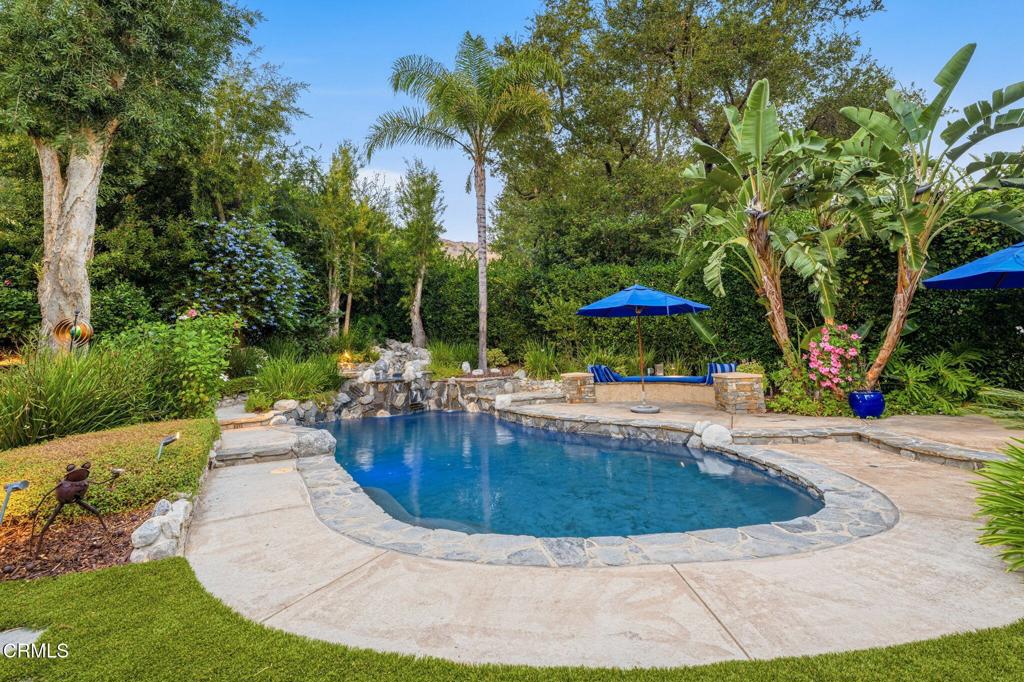
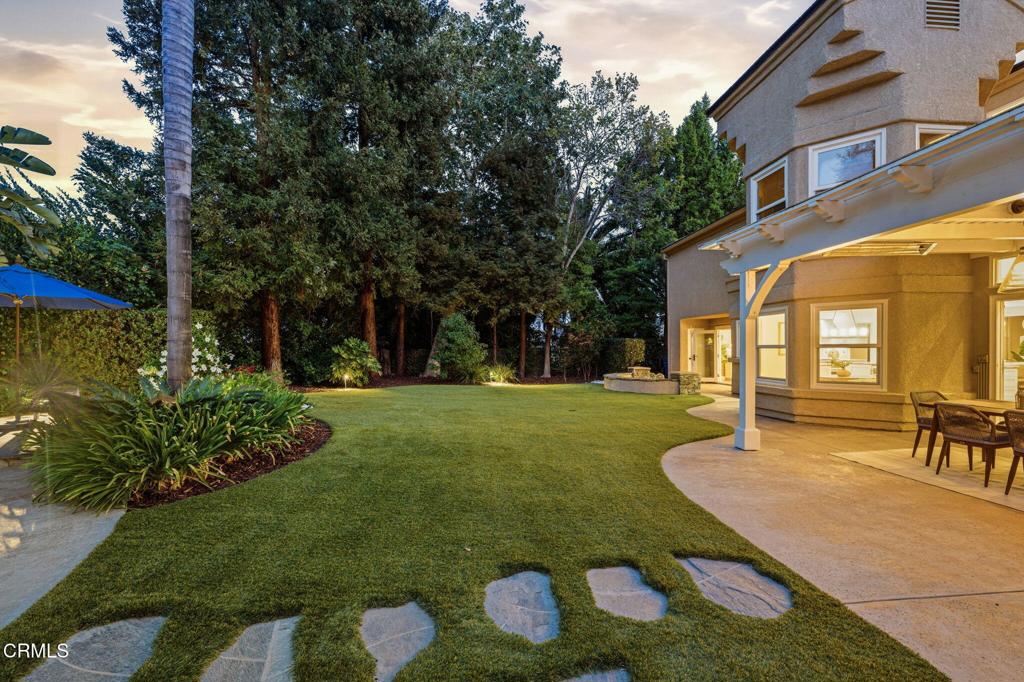
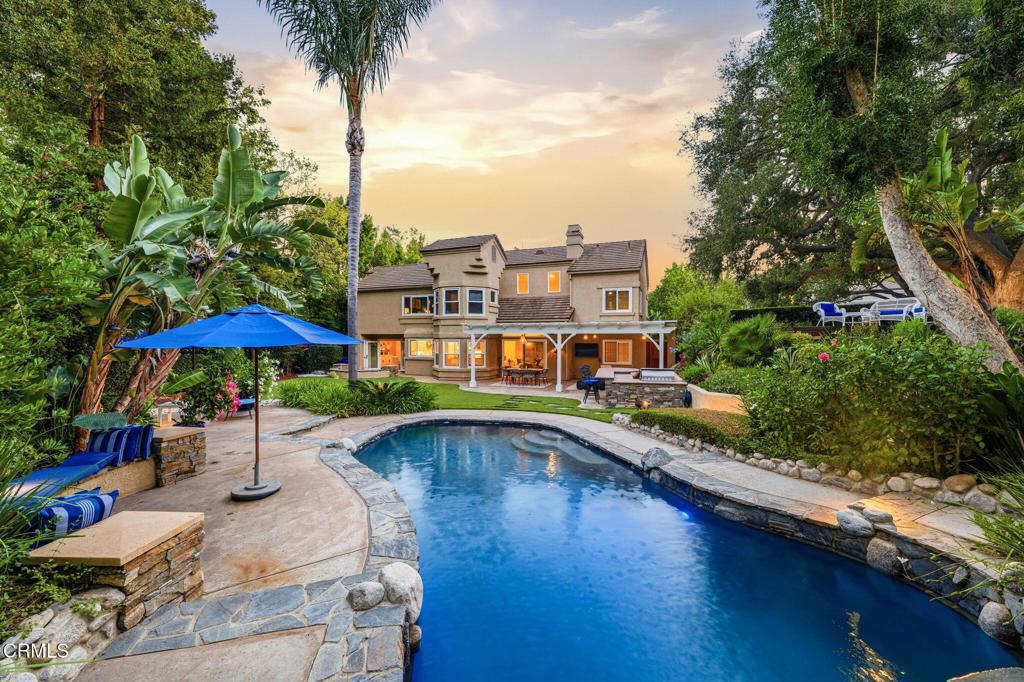
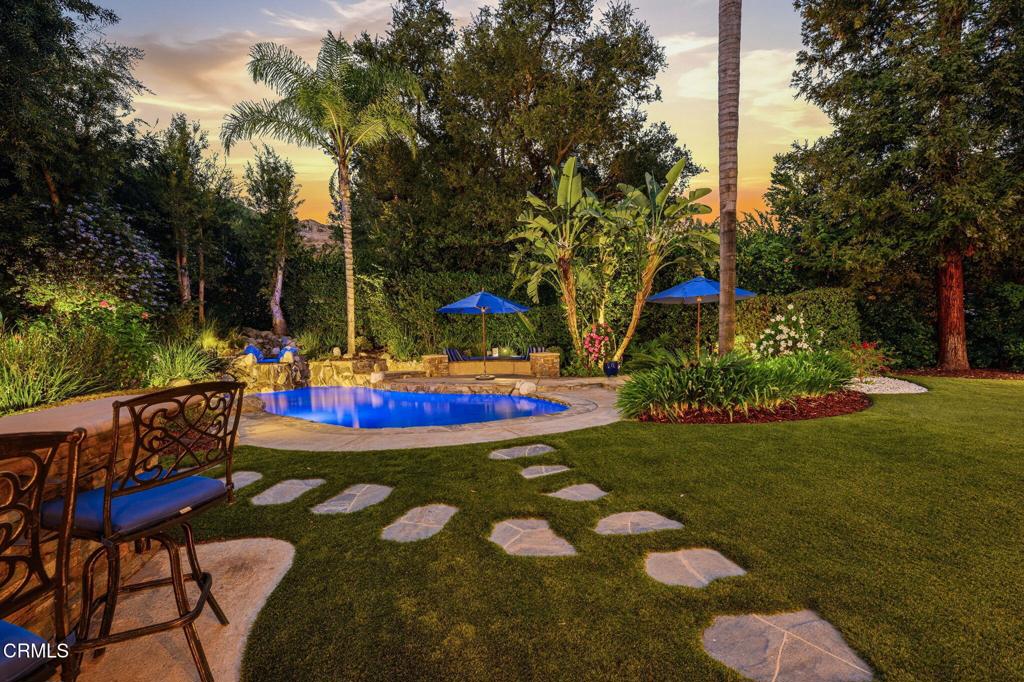
Welcome to year-round 'Resort Style' living with this impeccable North Ranch Crescent Oaks cul-de-sac home with a showstopper backyard! Surrounded by exceptionally lush landscaping including California Redwoods and scenic mountain vistas, this Westlake Village retreat pairs warm, classic interiors with an exceptional and private outdoor setting. A resort-style pool and spa with waterfall, expansive lawn, covered patio, built-in BBQ and peaceful upper deck tucked beneath a magnificent oak tree create an incredible and relaxing outdoor oasis. Inside, this move-in ready home is bright and welcoming, blending quality updates with timeless architectural character, including soaring ceilings, exposed beams, rich wood flooring, custom built-ins and designer lighting throughout. The traditional floor plan strikes the perfect balance between defined living and dining spaces and an inviting open-concept kitchen, breakfast nook, and family room. Upstairs, the large, vaulted-ceiling primary suite overlooks the peaceful backyard and offers a well-appointed ensuite with soaking tub, oversized walk-in closet with island and an adjacent bonus space perfect for a variety of flexible uses. Classic architecture, thoughtful updates, privacy and an unforgettable outdoor space come together in one of North Ranch's best most desirable neighborhoods!

Save
Ask
Tour
Hide
Share
Listing Snapshot
Price 
$2,695,000
Days On Site 
1 Day
Bedrooms 
5
Inside Area (SqFt) 
3,330 sqft
Total Baths 
4
Full Baths 
3
Partial Baths 
1
Lot Size 
0.3749 Acres
Year Built 
1989
MLS® Number 
V1-38002
Status 
Active
Property Tax 
N/A
HOA/Condo/Coop Fees 
$27 monthly
Sq Ft Source 
Assessor
Friends & Family
Recent Activity
9 hours agoListing updated with changes from the MLS®
yesterdayListing first seen on site
General Features
Acres 
0.3749
Attached Garage 
Yes
Disclosures 
CovenantsRestrictionsDisclosureHoaDisclosure
Foundation 
Slab
Garage 
Yes
Garage Spaces 
3
Land Lease 
No
Levels 
Two
Number Of Stories 
2
Parking 
AttachedConcreteDirect AccessDrivewayGarage Faces FrontGarageOff StreetOn Street
Parking Spaces 
3
Property Condition 
Updated/Remodeled
Property Sub Type 
Single Family Residence
Security 
Carbon Monoxide Detector(s)Smoke Detector(s)Security Lights
Sewer 
Public Sewer
Special Circumstances 
Standard
Utilities 
Cable ConnectedElectricity ConnectedNatural Gas ConnectedSewer ConnectedUnderground UtilitiesWater Connected
Water Source 
Public
Interior Features
Appliances 
Double OvenDishwasherFree-Standing RangeMicrowaveRefrigeratorRange HoodSelf Cleaning OvenWater HeaterDryerWasher
Cooling 
Central AirDualZoned
Fireplace 
Yes
Fireplace Features 
Family RoomGasGas StarterLiving Room
Flooring 
StoneWood
Heating 
CentralForced AirFireplace(s)Natural GasZoned
Interior 
Beamed CeilingsCeiling Fan(s)Eat-in KitchenGranite CountersHigh CeilingsStone CountersRecessed LightingEntrance FoyerWalk-In Closet(s)
Laundry Features 
Washer HookupElectric Dryer HookupGas Dryer HookupInsideLaundry Room
Main Level Bedrooms 
1
Spa 
Yes
Window Features 
Double Pane WindowsPlantation Shutters
Bathroom 
Features - Granite Counters, Soaking Tub
CenterHall 
Dining Room 
EntryFoyer 
Family Room 
Foyer 
Kitchen 
Laundry 
Living Room 
Master Bedroom 
Other 
Features - Walk-In Closet(s)
Save
Ask
Tour
Hide
Share
Exterior Features
Construction Details 
StoneStucco
Exterior 
Barbecue
Fencing 
Wrought Iron
Lot Features 
Back YardCul-De-SacFront YardGentle SlopingSprinklers In RearSprinklers In FrontLandscapedSloped UpWooded
Patio And Porch 
CoveredFront Porch
Pool Features 
PrivateFilteredGuniteGas HeatHeatedIn GroundWaterfall
Private Pool 
Yes
Road Frontage 
City Street
Roof 
Concrete
Spa 
Yes
Spa Features 
GuniteIn GroundPrivate
View 
Mountain(s)
Waterview 
Mountain(s)
Windows/Doors 
Double Pane WindowsPlantation Shutters
Community Features
Association Amenities 
Other
Association Dues 
81
Community Features 
CurbsStreet LightsSuburban
Financing Terms Available 
Cash
HOA Fee Frequency 
Quarterly
MLS Area 
WV - Westlake Village
Roads 
Paved


This information is for your personal, non-commercial use and may not be used for any purpose other than to identify prospective properties you may be interested in purchasing. The display of MLS data is usually deemed reliable but is NOT guaranteed accurate by the MLS. Buyers are responsible for verifying the accuracy of all information and should investigate the data themselves or retain appropriate professionals. Information from sources other than the Listing Agent may have been included in the MLS data. Unless otherwise specified in writing, the Broker/Agent has not and will not verify any information obtained from other sources. The Broker/Agent providing the information contained herein may or may not have been the Listing and/or Selling Agent.

Neighborhood & Commute
Source: Walkscore
Save
Ask
Tour
Hide
Share